
Duplex Visual Study
A duplex study balancing one coherent street presence with two clearly legible homes and entries.
- Exterior Renders
- 3D Floor Plans
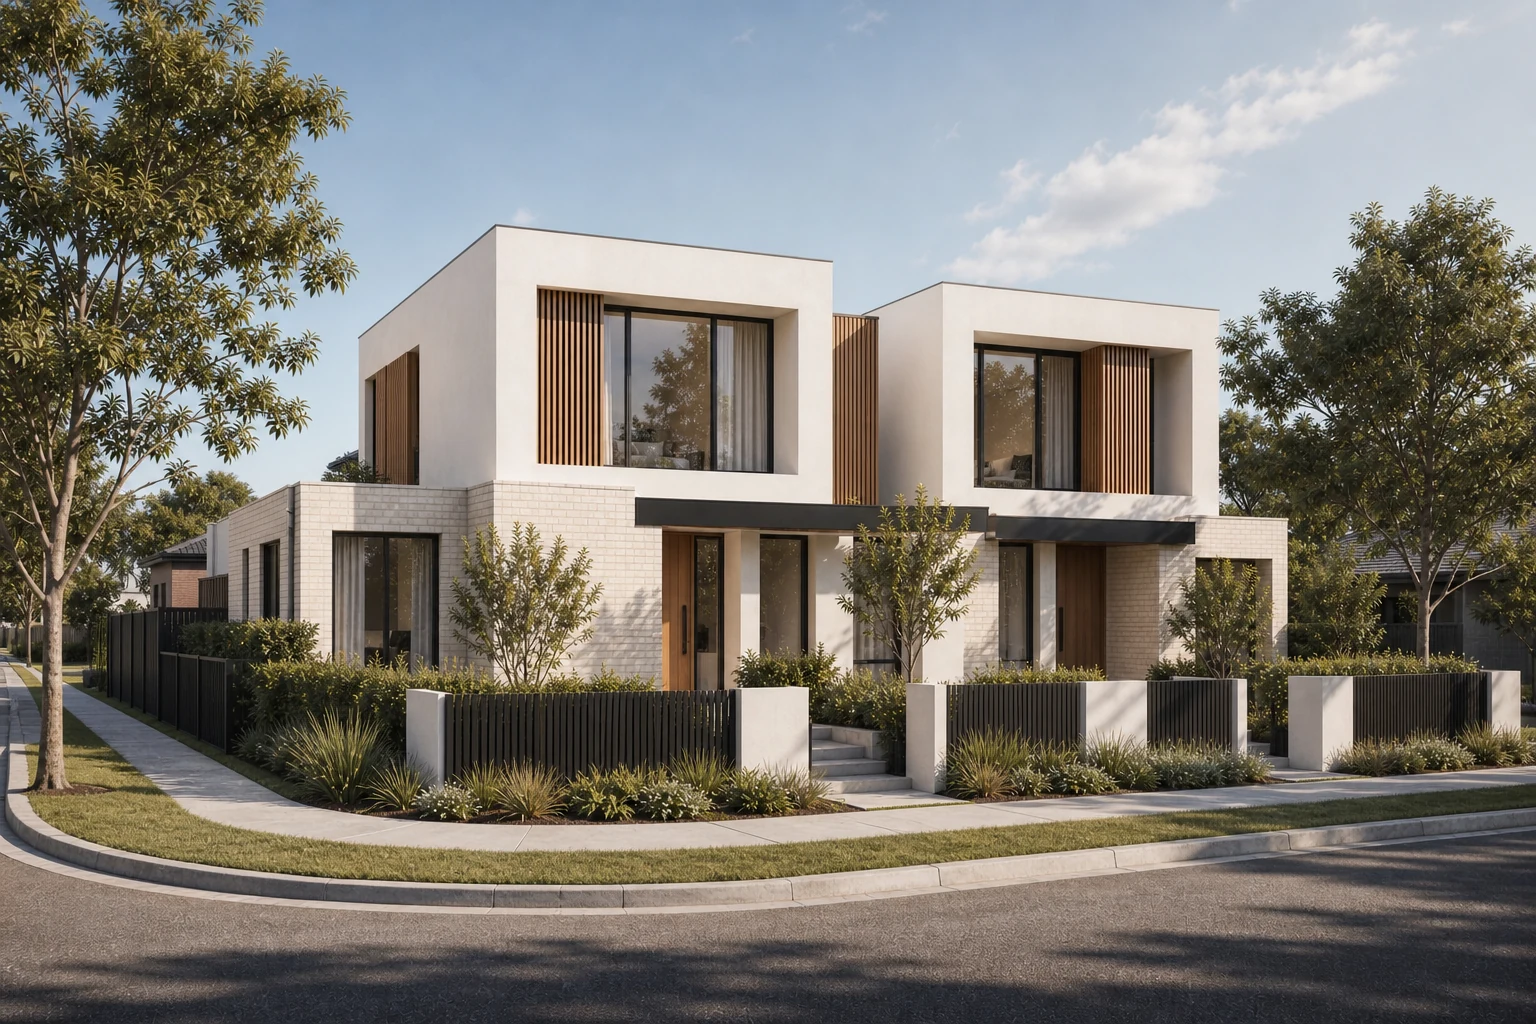
One architectural identity with two readable thresholds
The oblique street view makes both residences visible at once and helps viewers understand how the two entries, gardens and facade volumes relate.
A closer frontal view can then support material discussion, while verified plan imagery may be paired with the exterior when supplied.
The brief
Communicate two distinct homes without losing the strength of one coordinated architectural composition.
Visual direction
Simple white volumes, pale brick and timber screening use shadow and repetition to distinguish each residence without visual noise.
A visual sequence, not a single image.
Each view has a specific communication role while staying consistent in material, light and atmosphere.
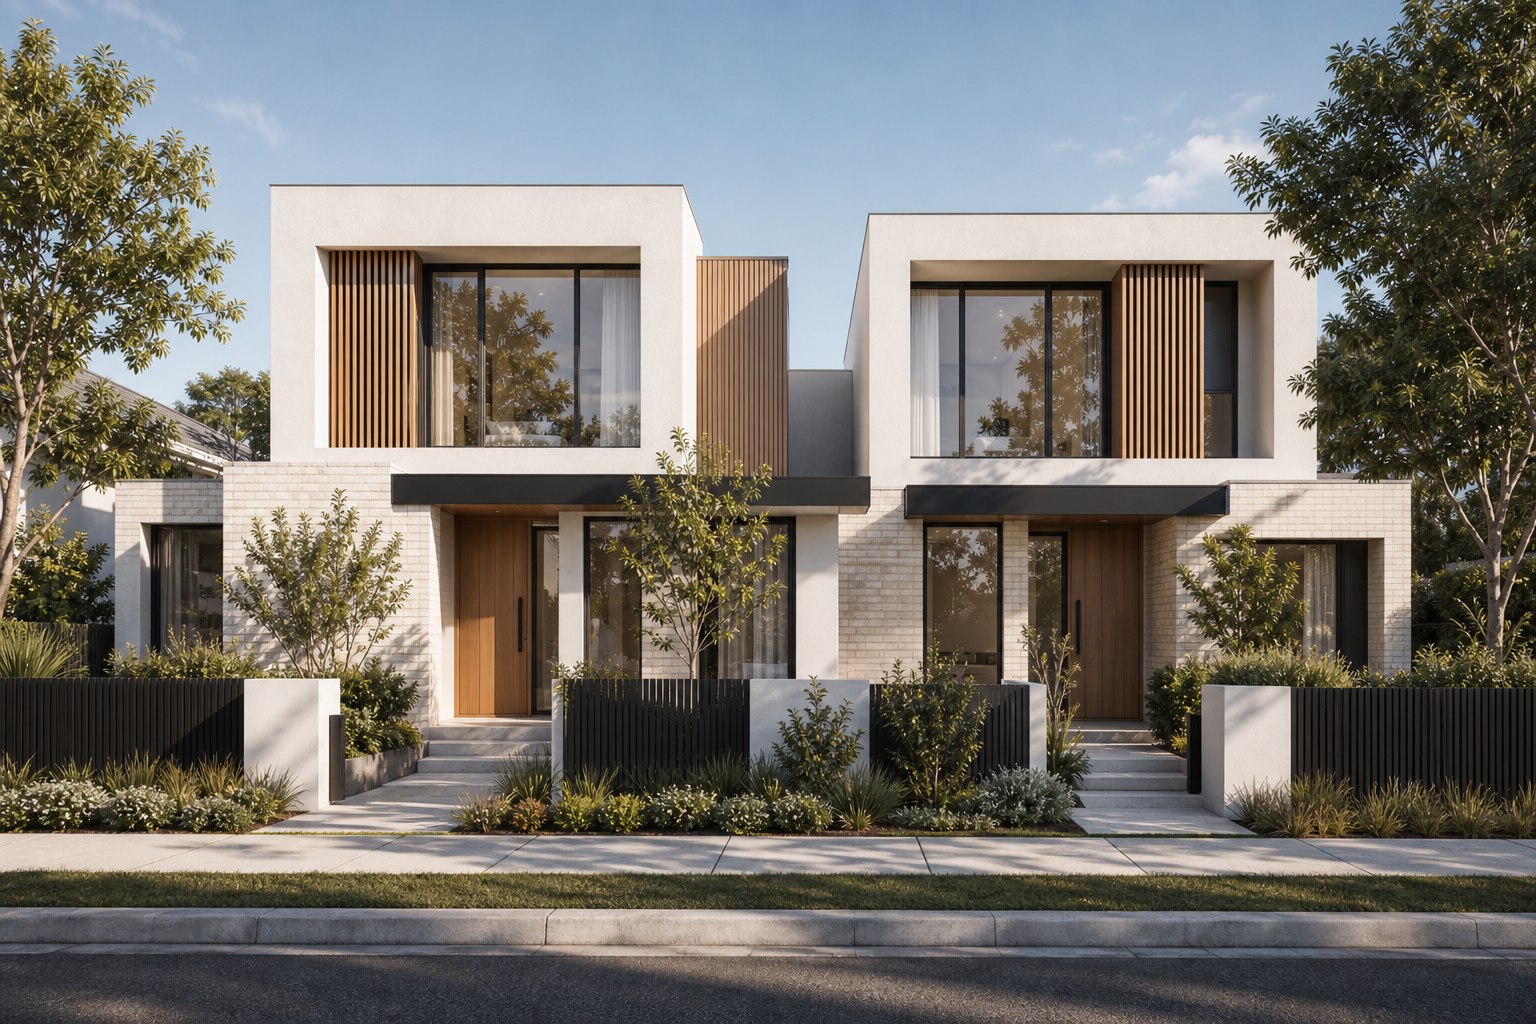
What the image set is designed to explain.
- 01
Both entries are visible in the primary view
- 02
Landscape helps separate private thresholds
- 03
Repeated materials keep the duplex visually coherent
Planning something similar?
Send us your plans and project references.
Plans and references are enough to start.