Exterior Renders
Photoreal exterior renders that showcase design, materials and context with impact.
→LEXO Studio creates marketing-ready 3D renders, floor plan visuals and project imagery for builders, developers, designers and real estate teams across Australia.
Photoreal exterior renders that showcase design, materials and context with impact.
→Beautiful interior renders that bring spaces to life and help buyers connect emotionally.
→Clear, plan-based 3D floor plan visuals that improve understanding and marketing.
→Complete marketing packs including renders, plans and layouts ready for your campaign.
→Early stage concept visuals to test ideas, explore design options and communicate intent.
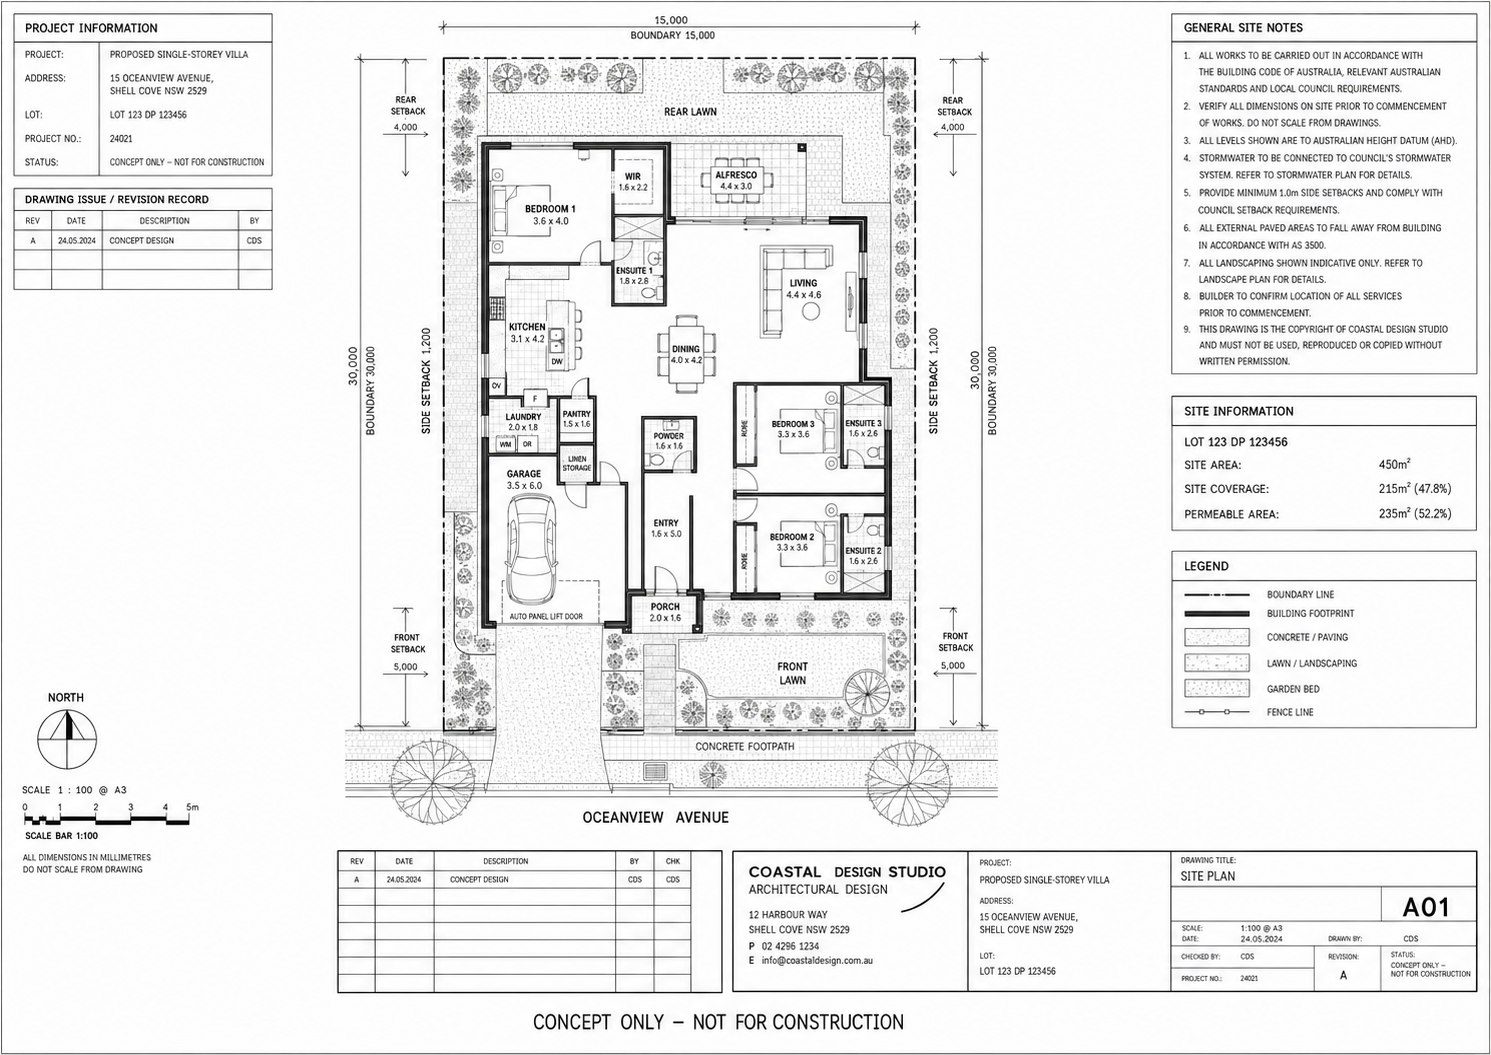
→Drag the divider to compare the supplied project drawing with a rendered 3D visual of the same single-storey villa concept.
We start from plans, dimensions, site notes and visual references.
The technical plan becomes a clear 3D view people can understand quickly.
The final image supports project conversations, marketing decks and listings.
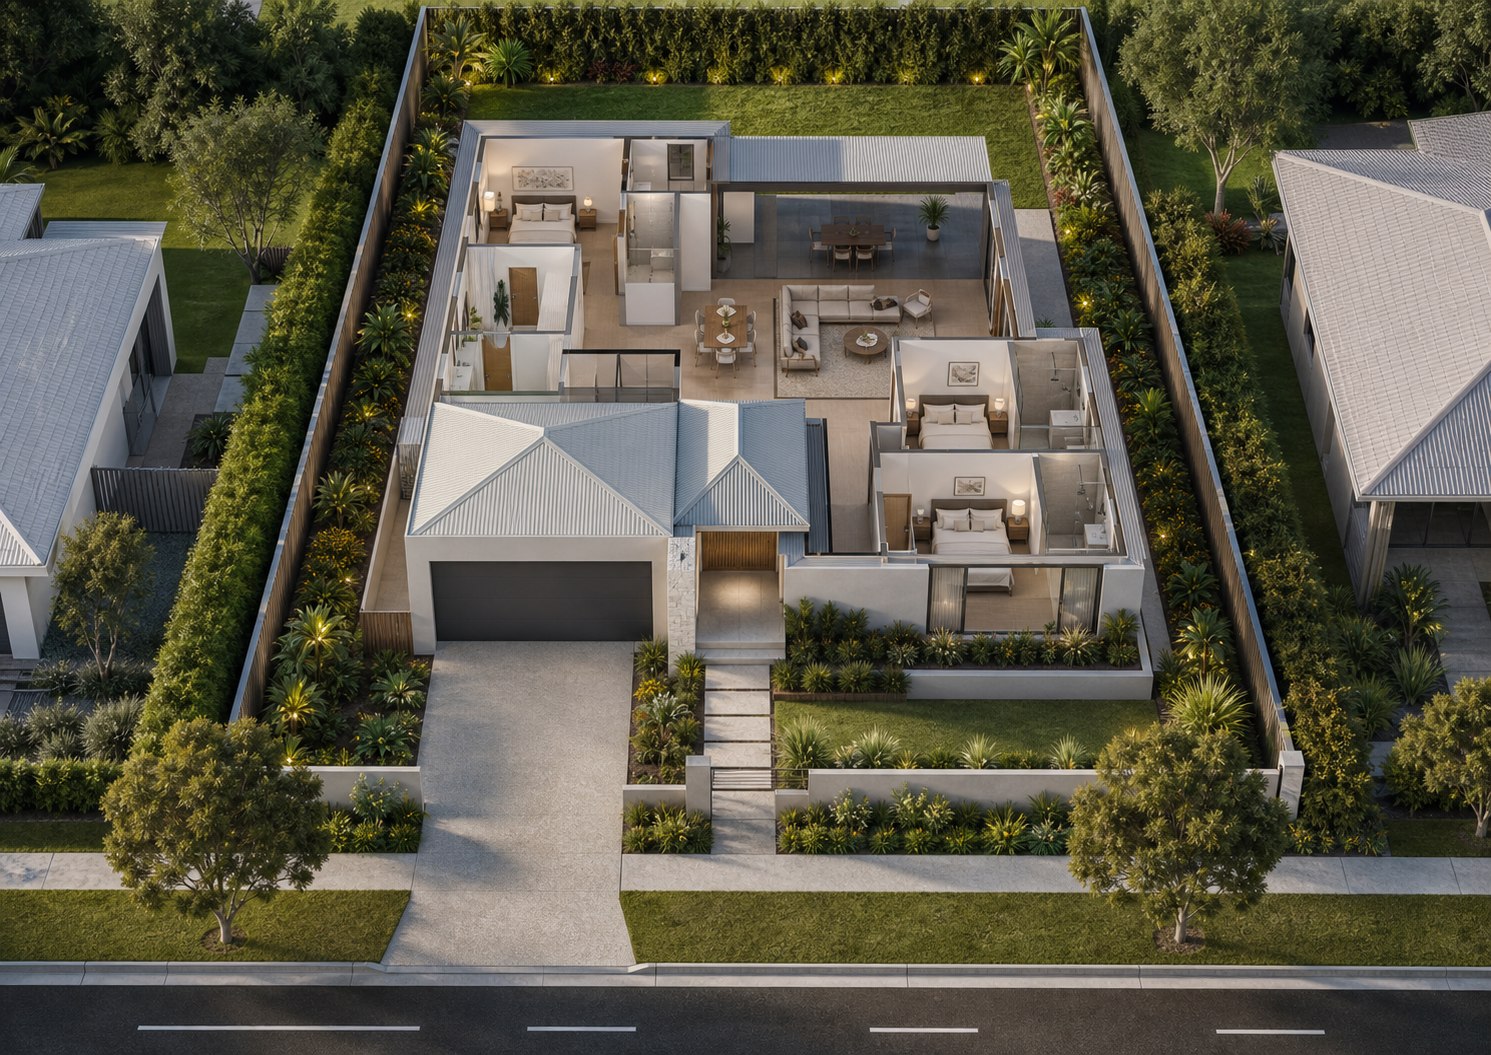 Source planRendered visual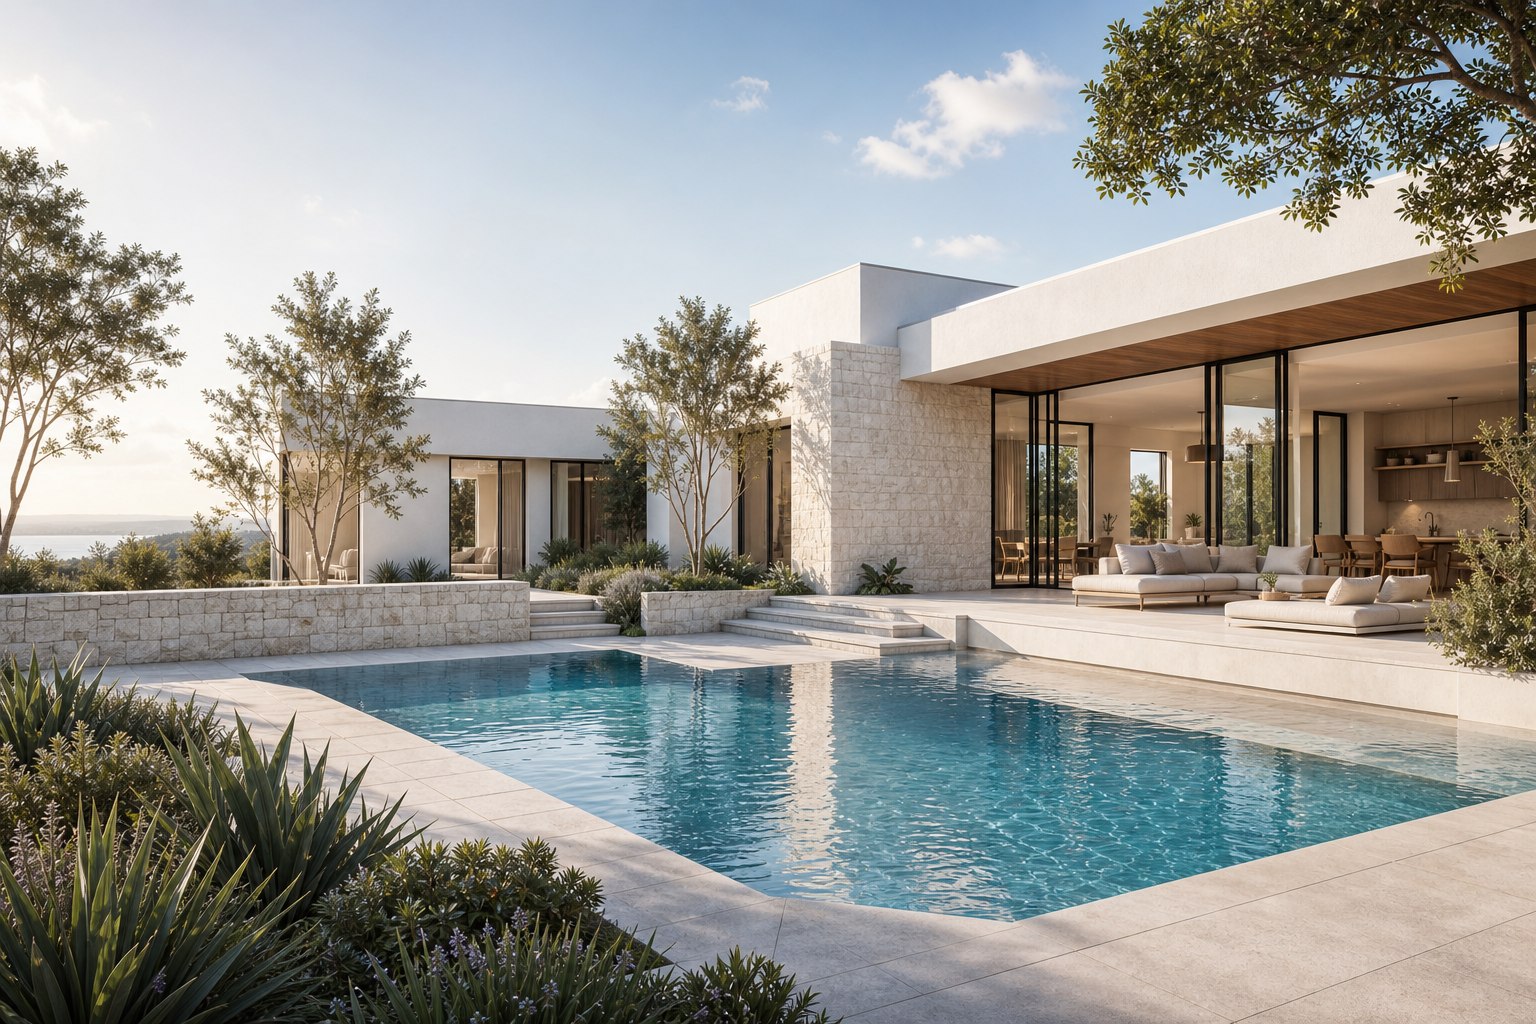
A connected exterior and interior visual narrative
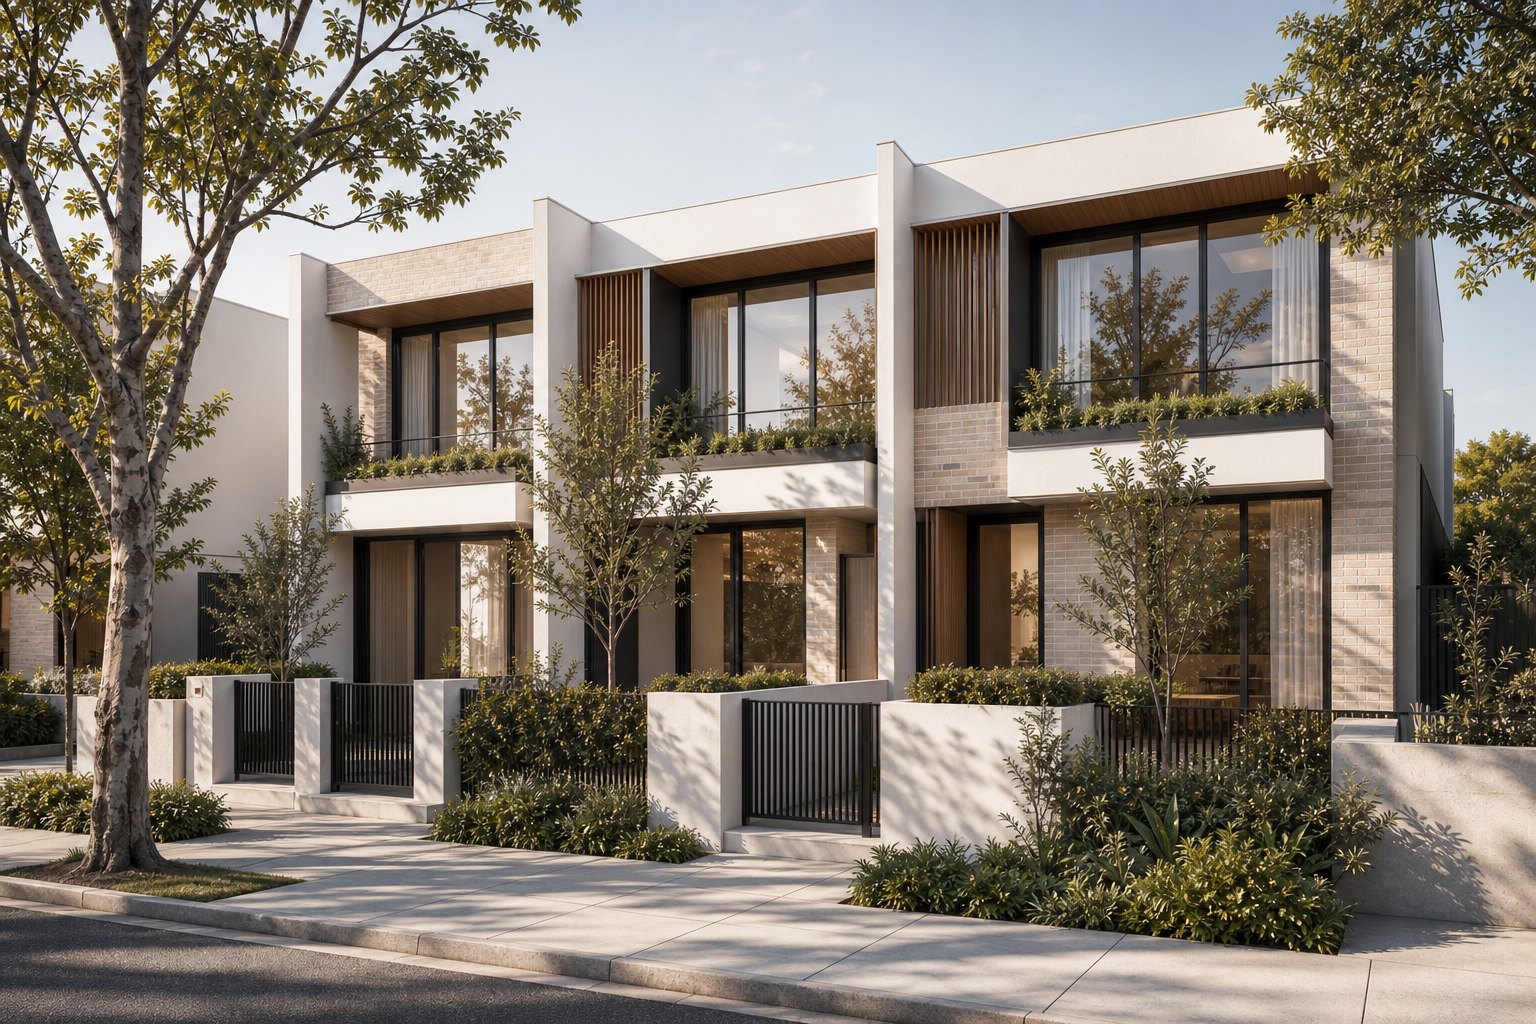
Street presence and shared-to-private spatial clarity
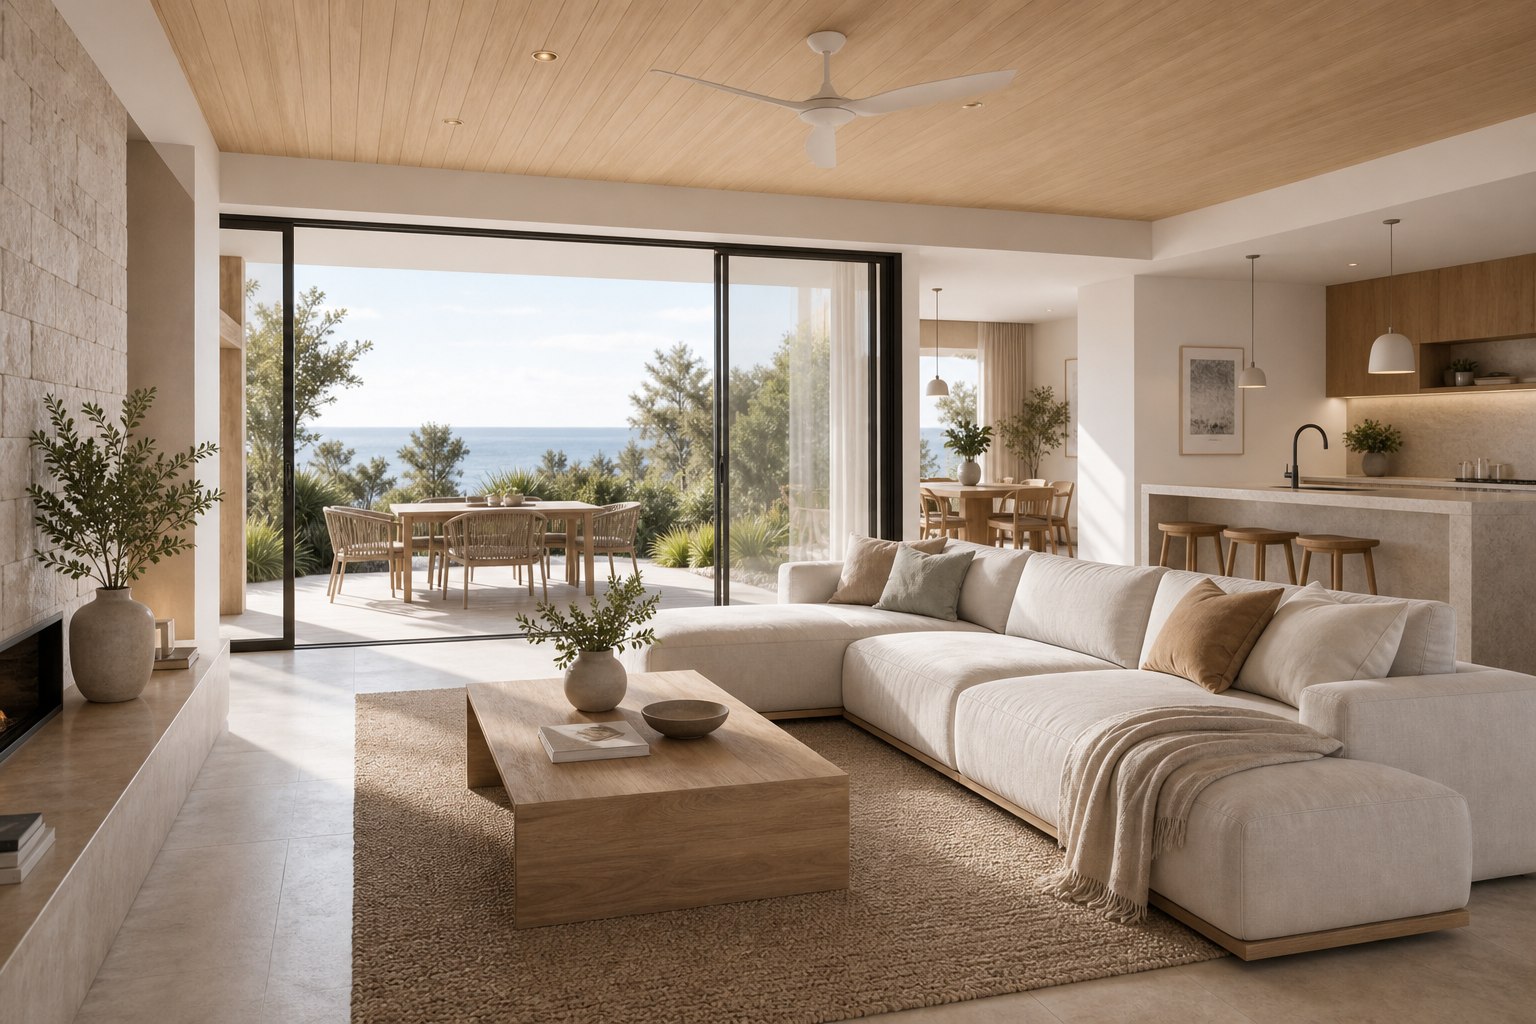
An interior sequence designed around light and daily use
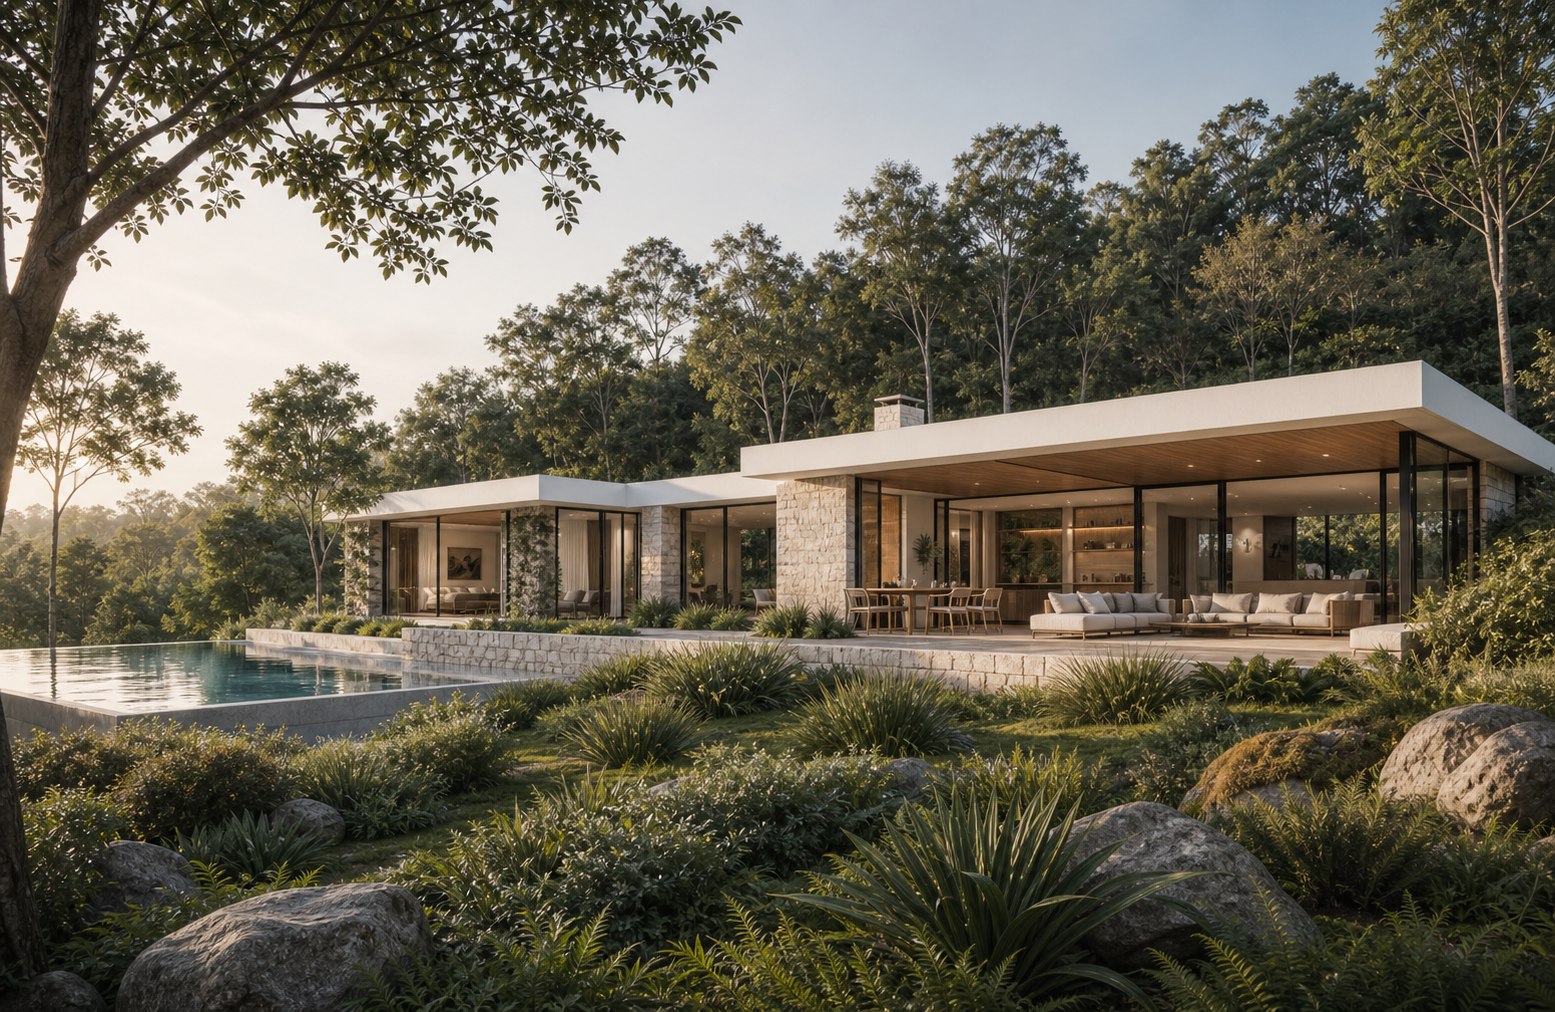
Architecture understood through landscape and approach
We help bring projects to life before construction, making it easier to support presales, stakeholder conversations and project buy-in.
High-quality visuals that make listings stand out and campaigns perform across digital and print.
We extend your vision with beautiful visuals that clearly communicate design intent to clients and stakeholders.
Clear, realistic visuals that help homeowners understand and communicate a new home, renovation or extension before work begins.
We learn about your project, goals and audience.
We confirm deliverables, timelines and provide a clear proposal.
We define the look & feel, materials and camera approach.
We create, refine and iterate until everything looks just right.
High-resolution files delivered on time and ready to use.
Plans and references are enough to start.