
Townhouse Visual Study
A townhouse study using facade rhythm, individual thresholds and shared landscape to explain a multi-residence development.
- Exterior Renders
- 3D Floor Plans
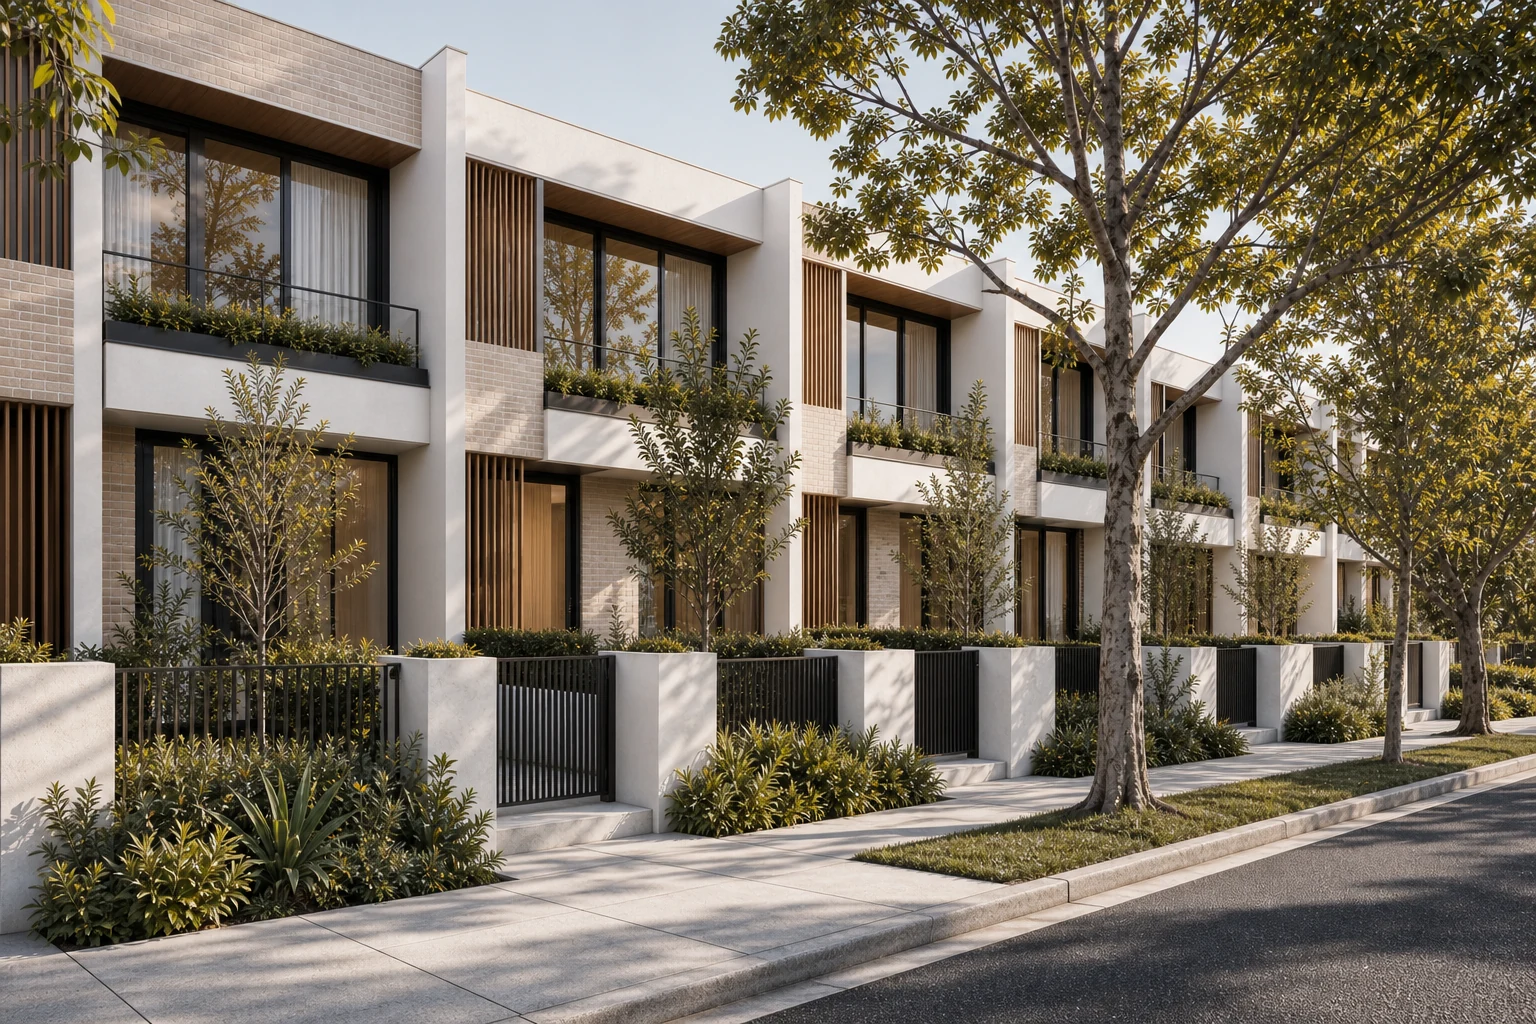
Street presence and shared-to-private spatial clarity
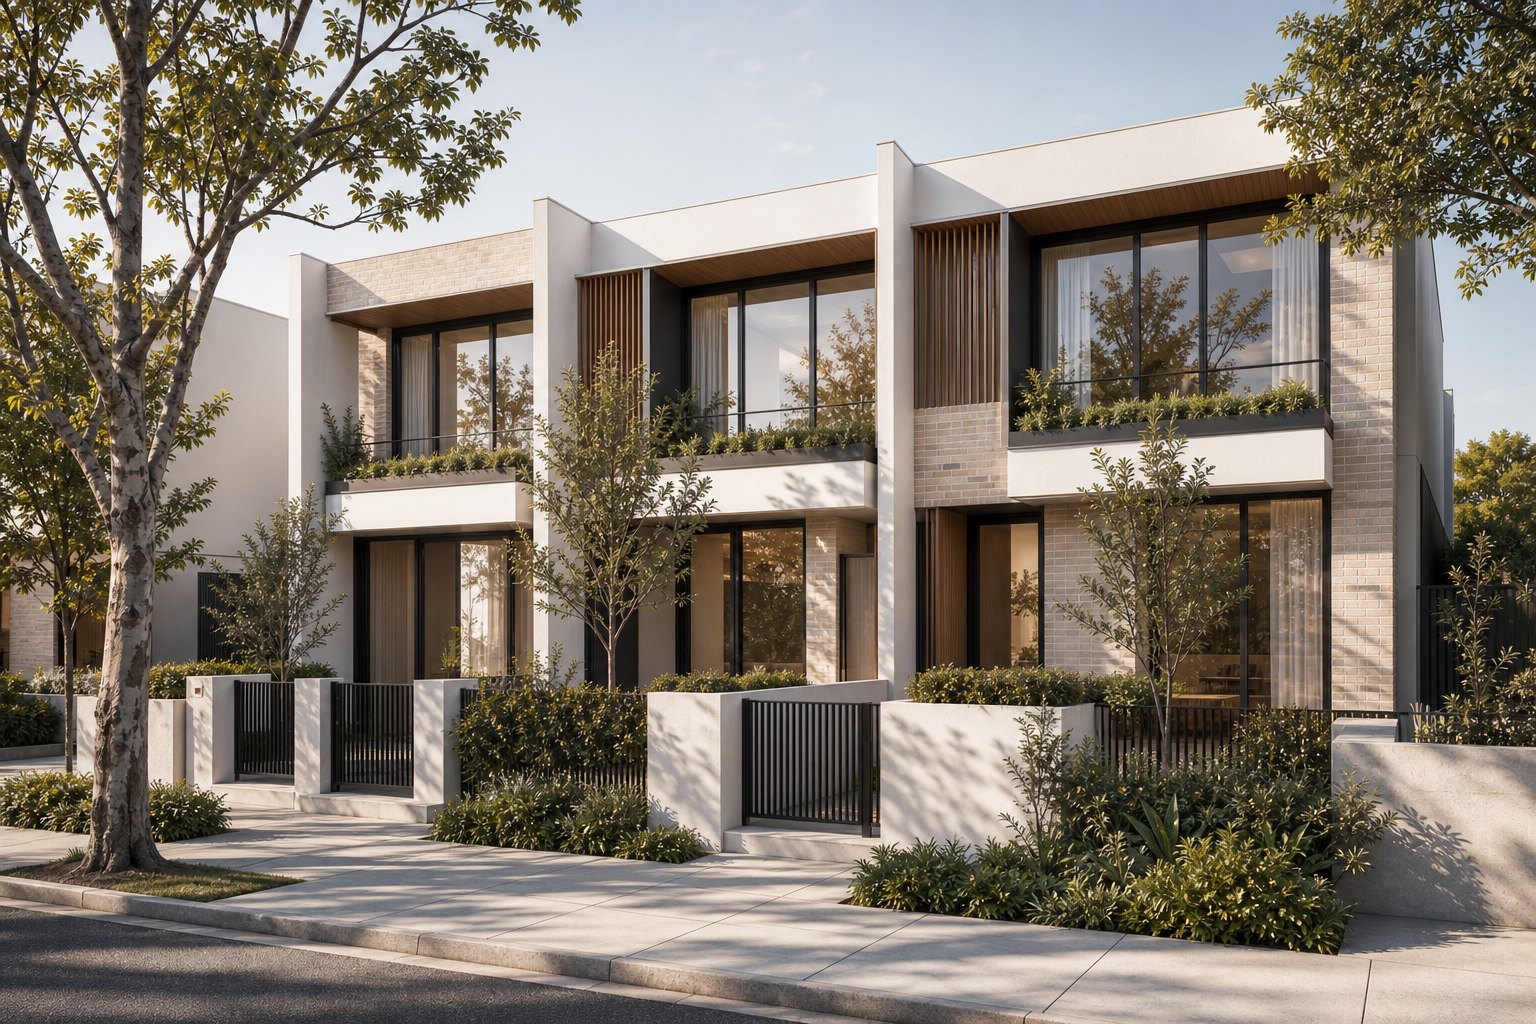
The streetscape view is designed to make the development read as a coherent whole while keeping each residence and entry visually distinct. Repetition creates order; changes in planting, shadow and threshold depth prevent the row from feeling flat.
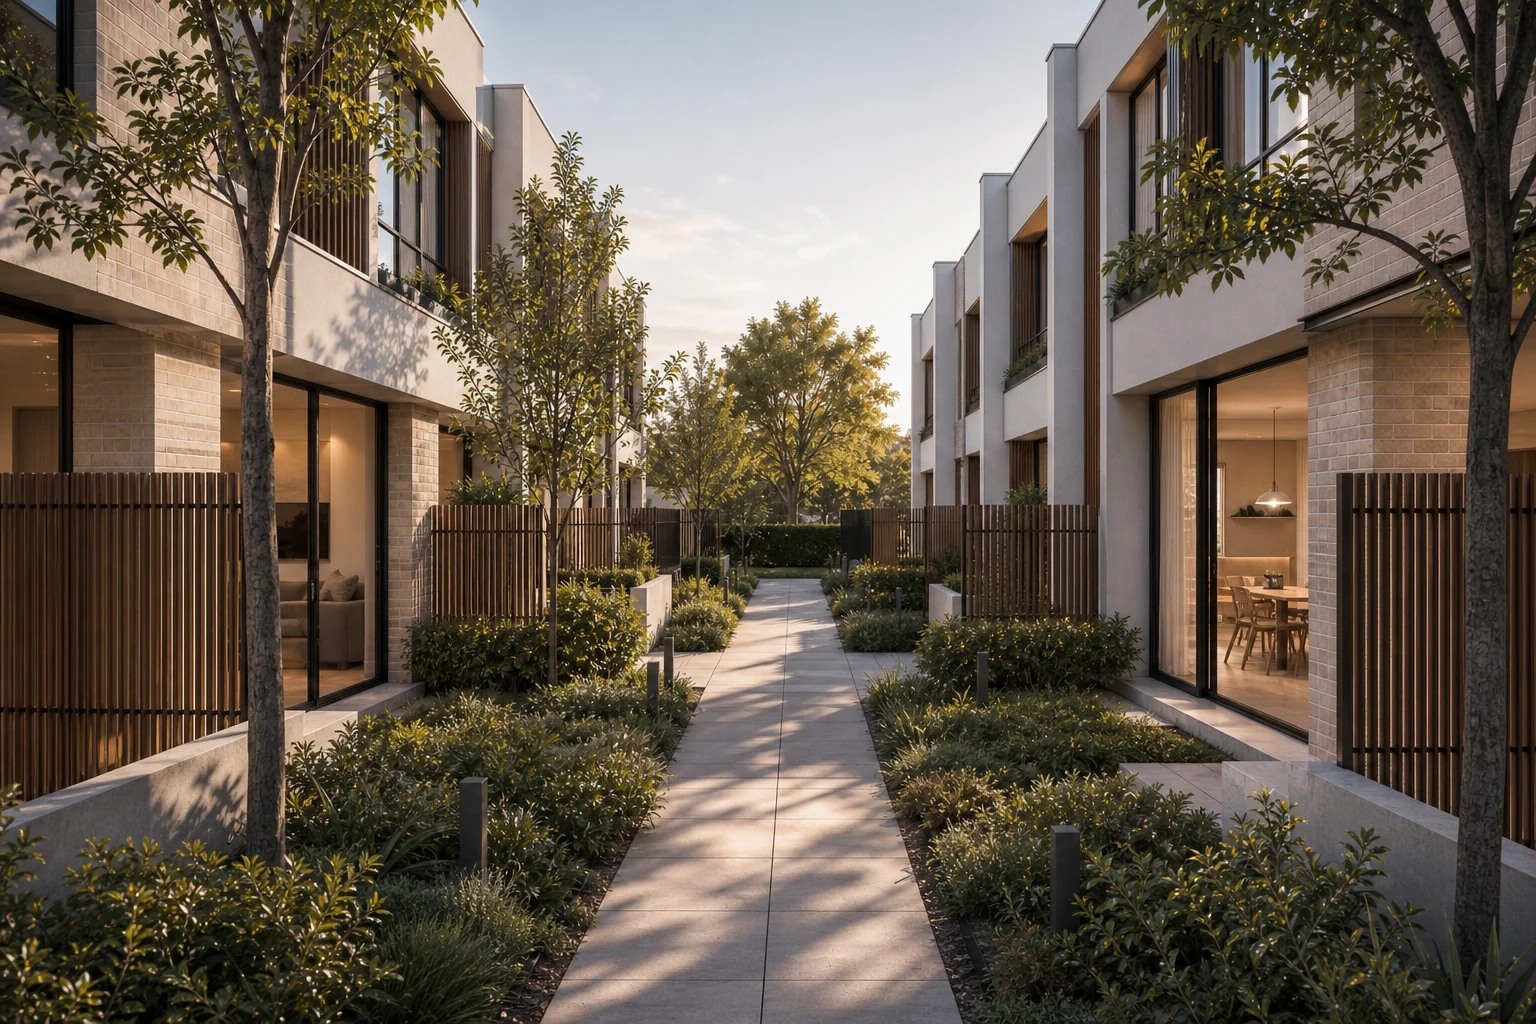
A quieter internal garden view adds the shared-to-private story that a straight facade image cannot communicate on its own. Verified plan imagery can sit beside these views when spatial orientation is needed.
The brief
Create a small, flexible visual suite that communicates both the overall development identity and the experience of moving between shared landscape and private homes.
Visual direction
Warm brick, off-white render, timber screening and fine dark metalwork create a residential palette with enough contrast to hold its rhythm across multiple dwellings.
A visual sequence, not a single image.
Each view has a specific communication role while staying consistent in material, light and atmosphere.
What the image set is designed to explain.
- 01
A consistent facade language across the full townhouse row
- 02
Individual entries and planted thresholds remain easy to identify
- 03
Internal landscape gives the development a second, more private character
- 04
Exterior and verified plan imagery can be sequenced without implying design or approval services
Planning something similar?
Send us your plans and project references.
Plans and references are enough to start.