
Coastal Residence Visual Study
A coastal residence study built around natural light, sheltered arrival and indoor-outdoor living.
- Exterior Renders
- Interior Visuals
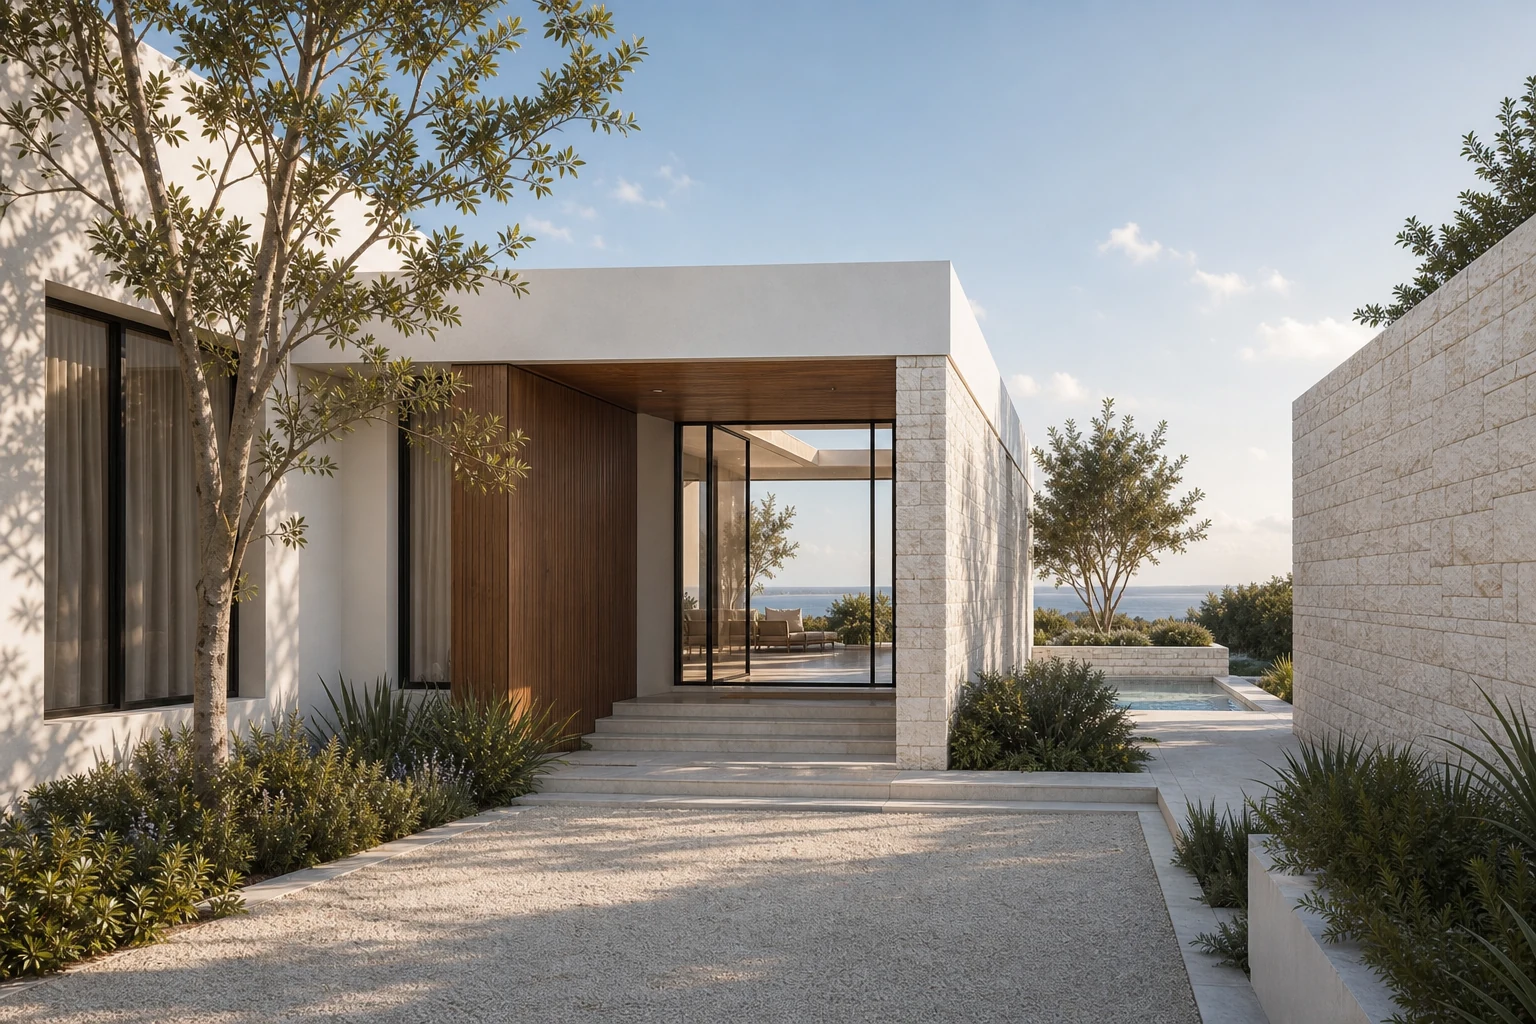
A connected exterior and interior visual narrative
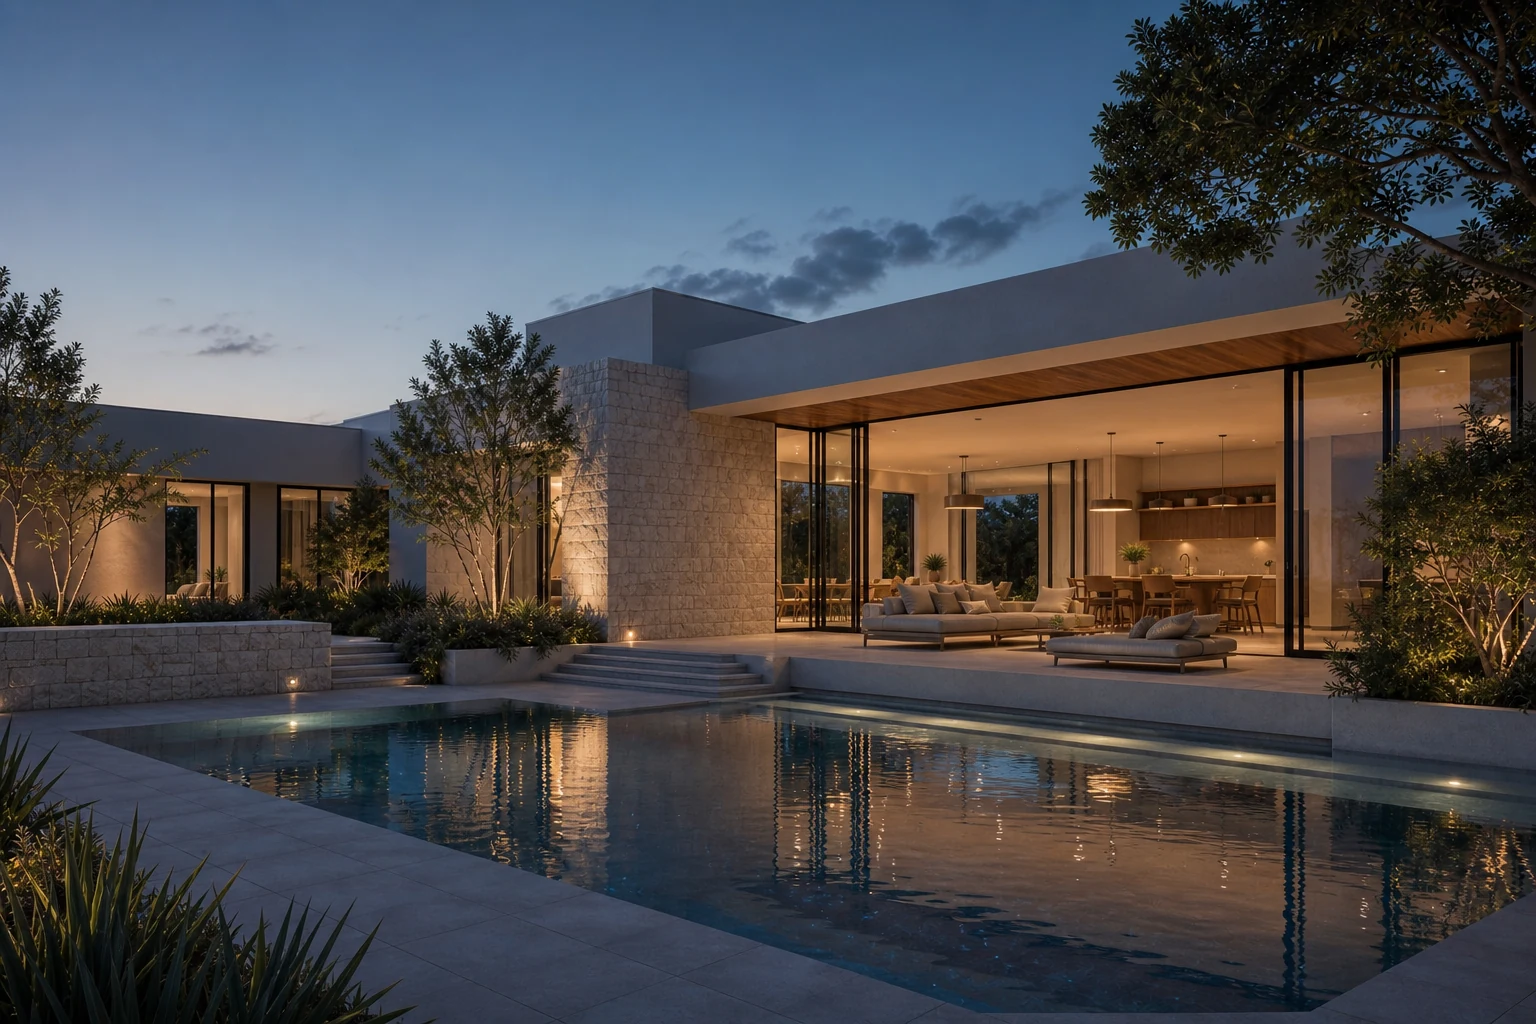
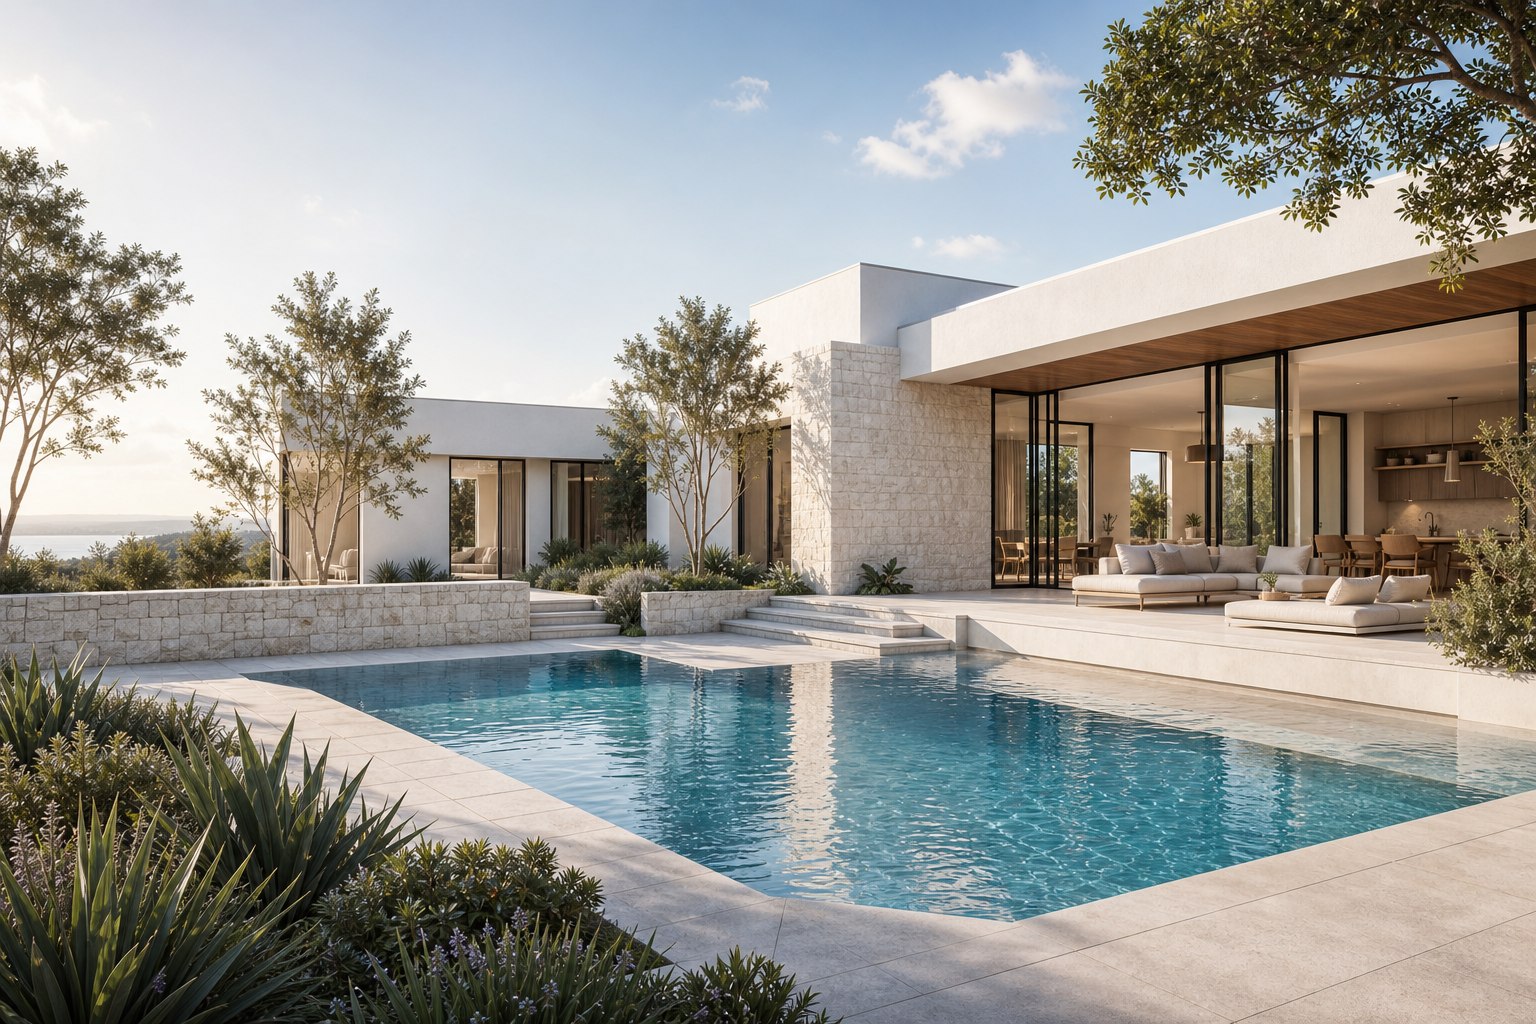
This visual study explores how a calm sequence of images can explain a residence before construction: first the sheltered arrival, then the pool terrace, and finally the relationship between the living spaces and the landscape.
The imagery keeps the architecture readable while using warm natural light, restrained coastal planting and a consistent material palette to give the set one clear visual voice.
The brief
Build a concise image set that communicates the home as one connected experience rather than a collection of unrelated rooms and elevations.
Visual direction
Warm white render, pale limestone, natural timber soffits and dark bronze frames are balanced with low-contrast coastal planting. Day and dusk views are paired to show both material clarity and atmosphere.
A visual sequence, not a single image.
Each view has a specific communication role while staying consistent in material, light and atmosphere.
What the image set is designed to explain.
- 01
A protected arrival that reveals the pool and outlook gradually
- 02
Clear continuity between exterior materials and interior finishes
- 03
Large openings that make the indoor-outdoor relationship easy to understand
- 04
Day and dusk images that can work together in a presentation sequence
Planning something similar?
Send us your plans and project references.
Plans and references are enough to start.